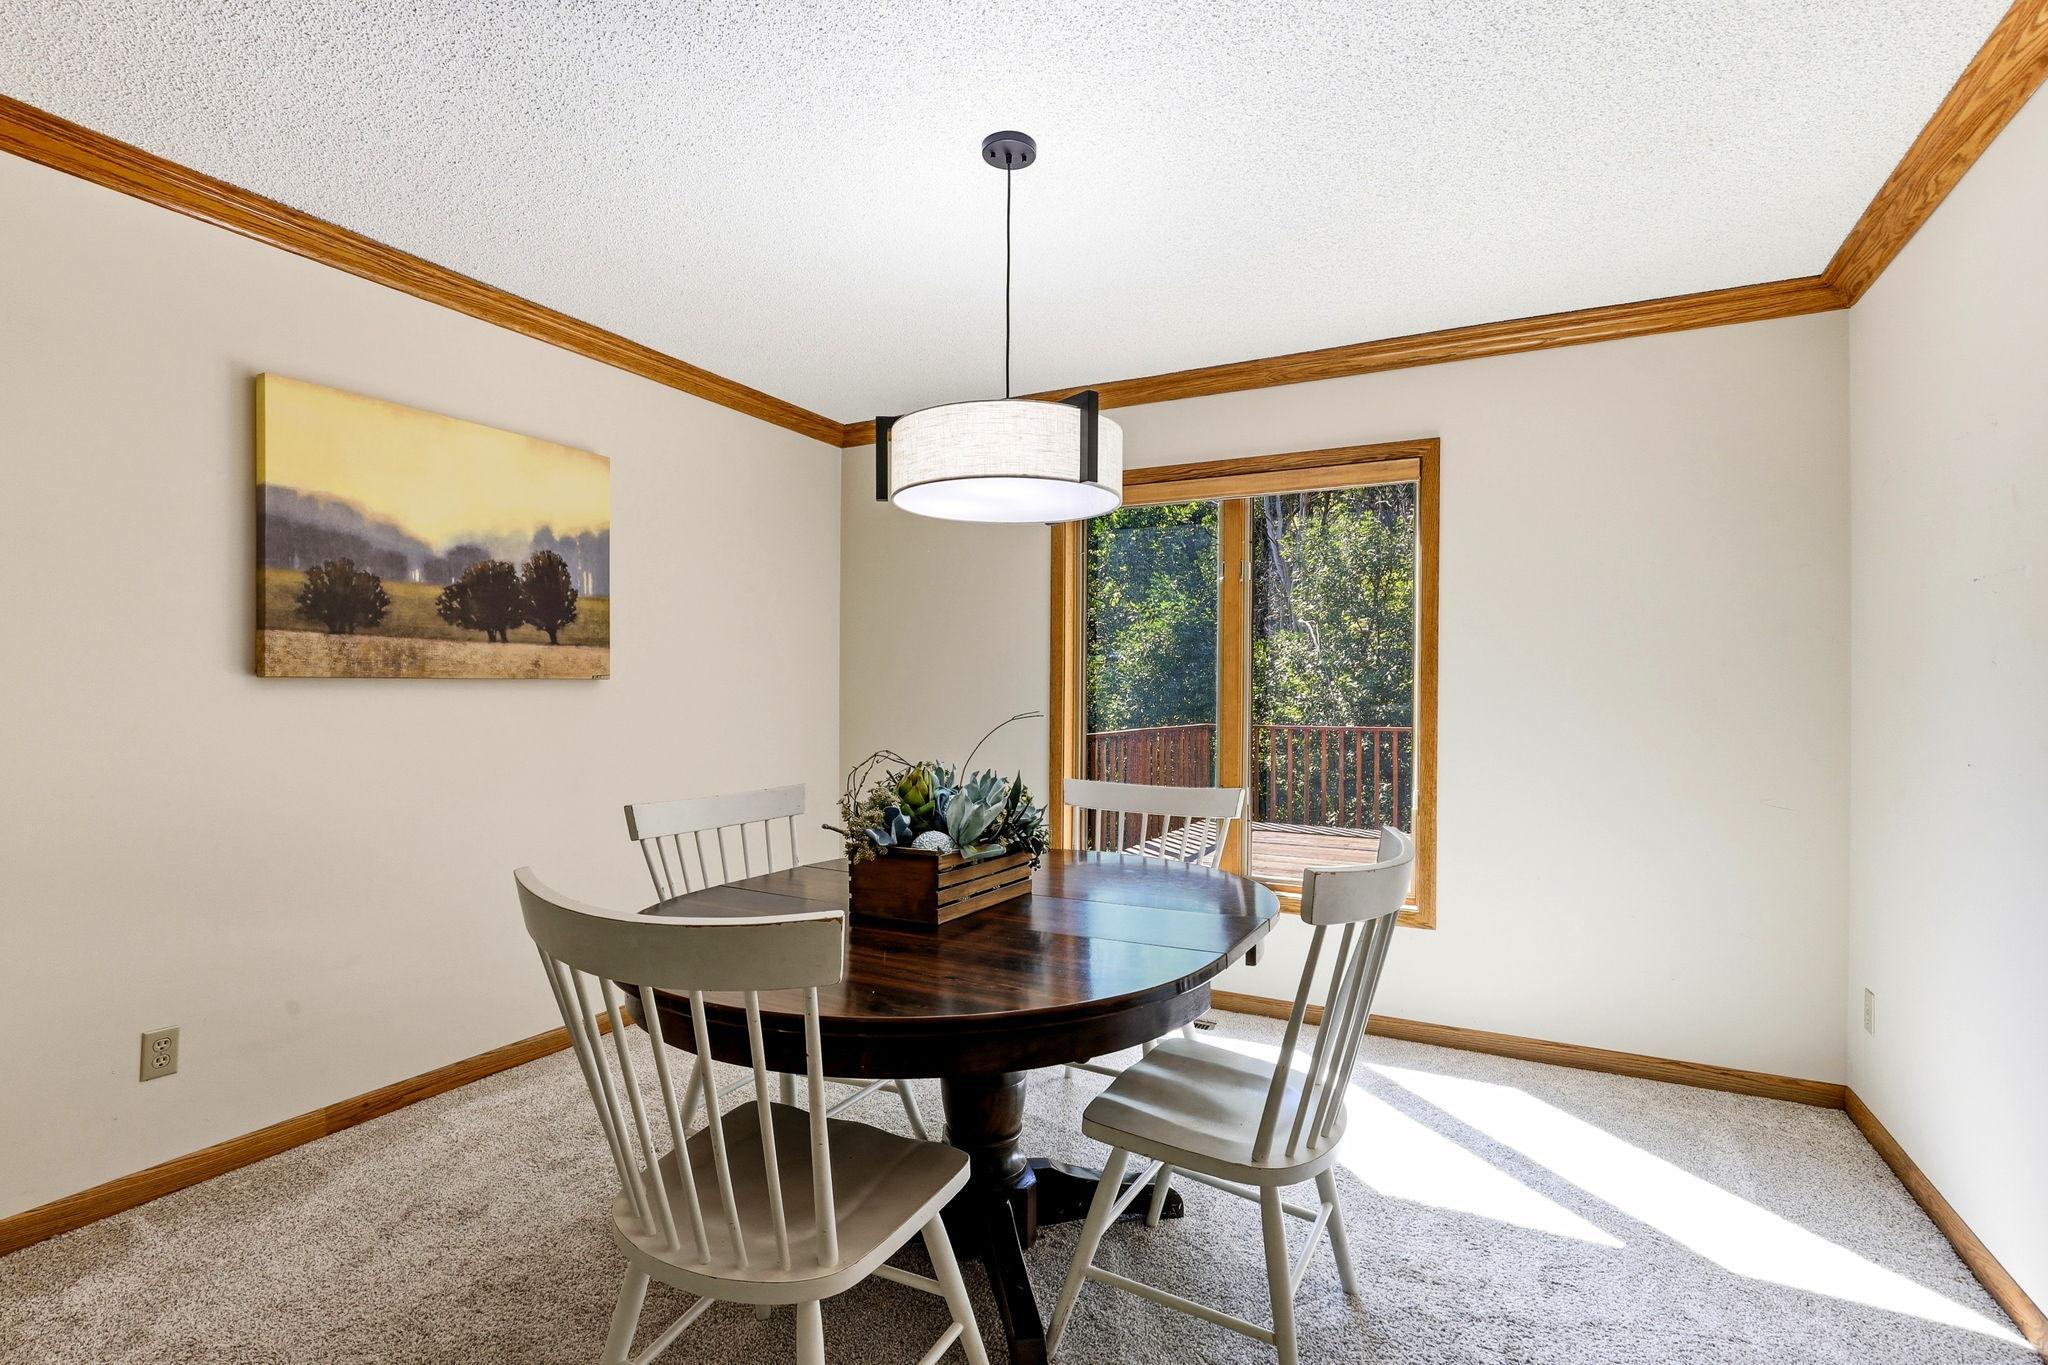
Property photo 1
Property photo 2
Property photo 3
Property photo 4
Property photo 5
4 Beds
4 Baths
3,150 sqft

$539,900

4690 Parkridge Drive, Eagan MN, 55123

Price per sqft$171.40
Built in1985
Property size3,150 sqft
Property typeResidential
Courtesy of LPT Realty, LLC, Nicholas Krueger Listing Contact:

Overview

Pending

Listed Aug 27, 2026

Updated 10 days ago

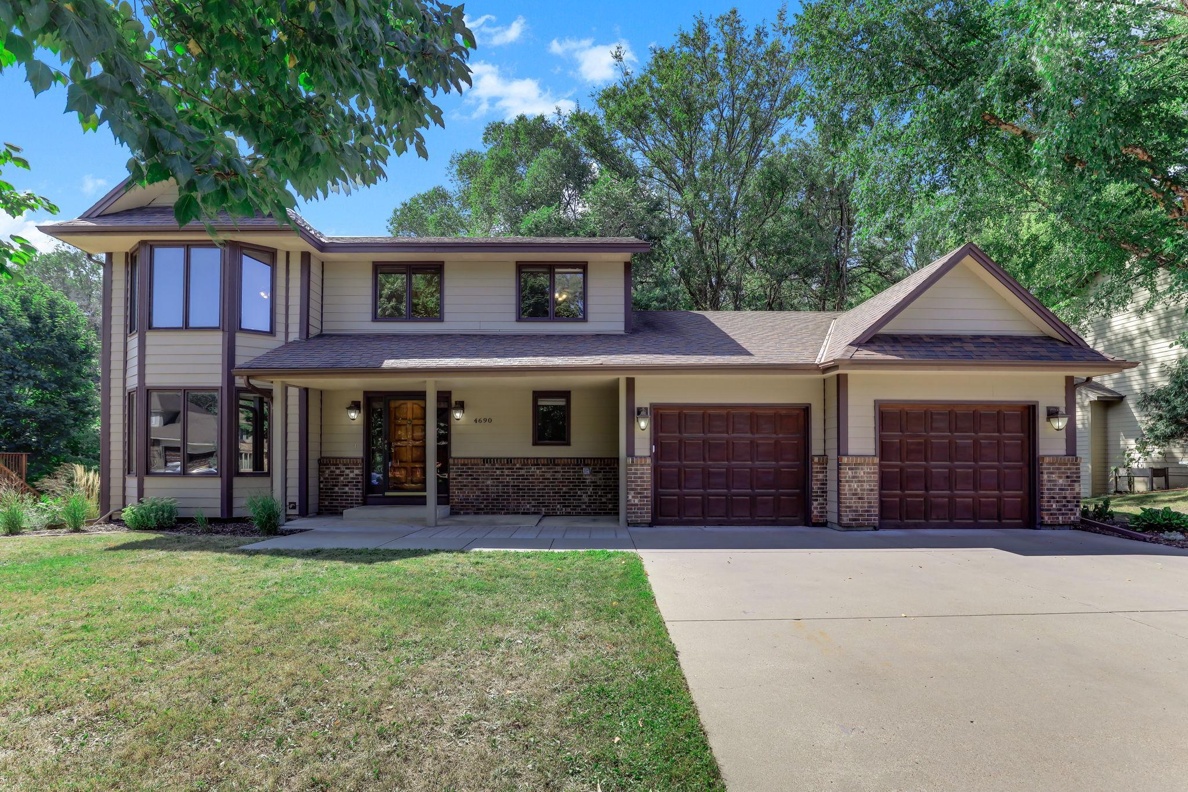
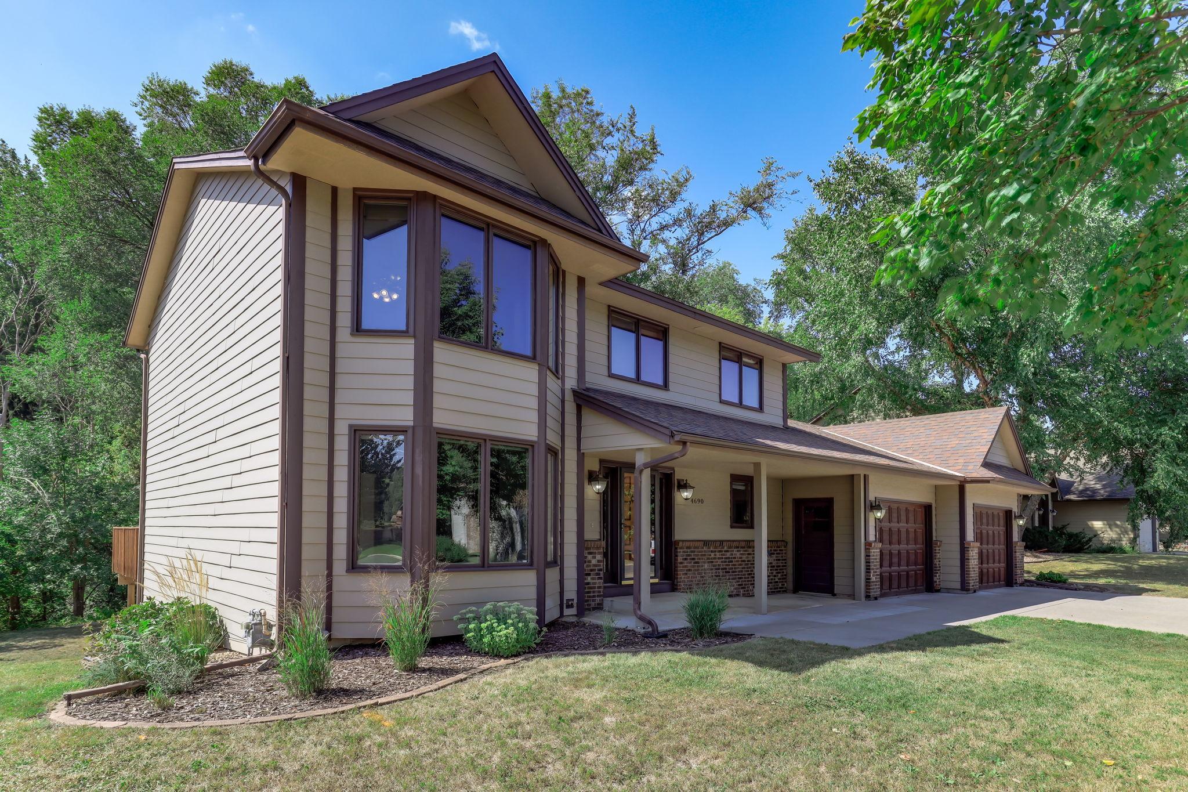
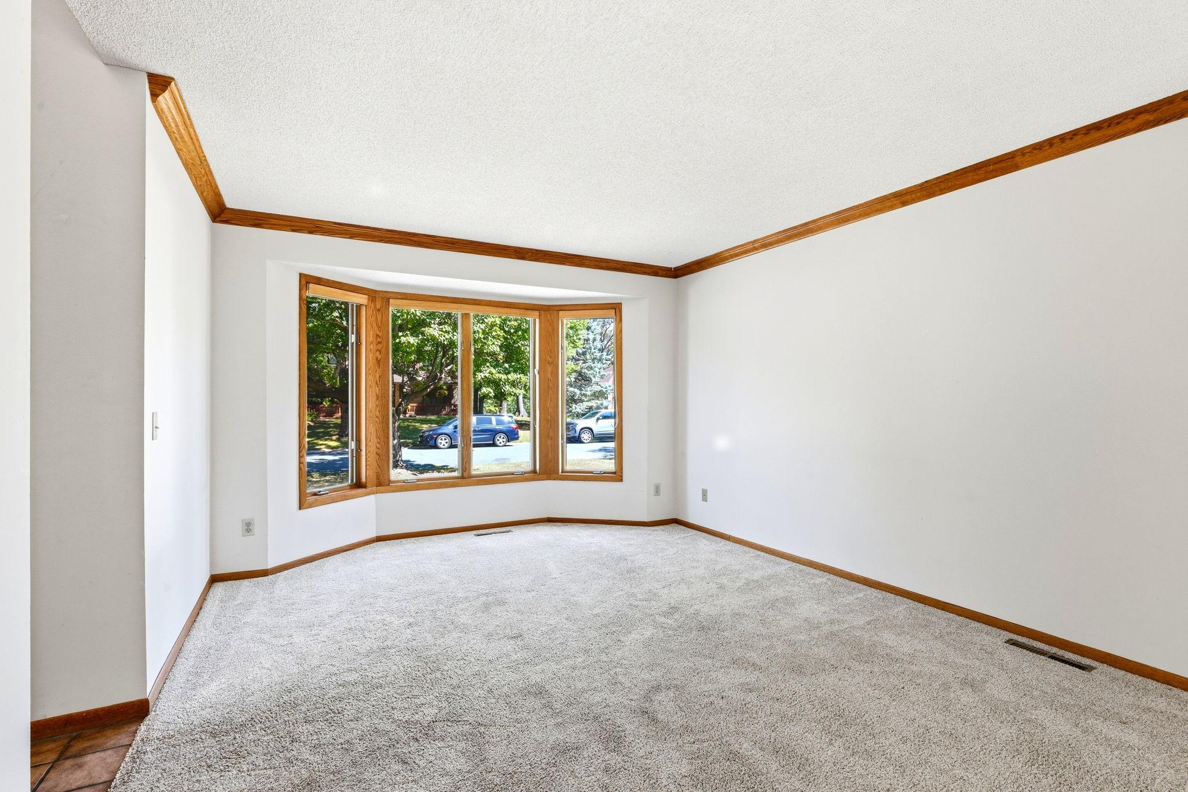
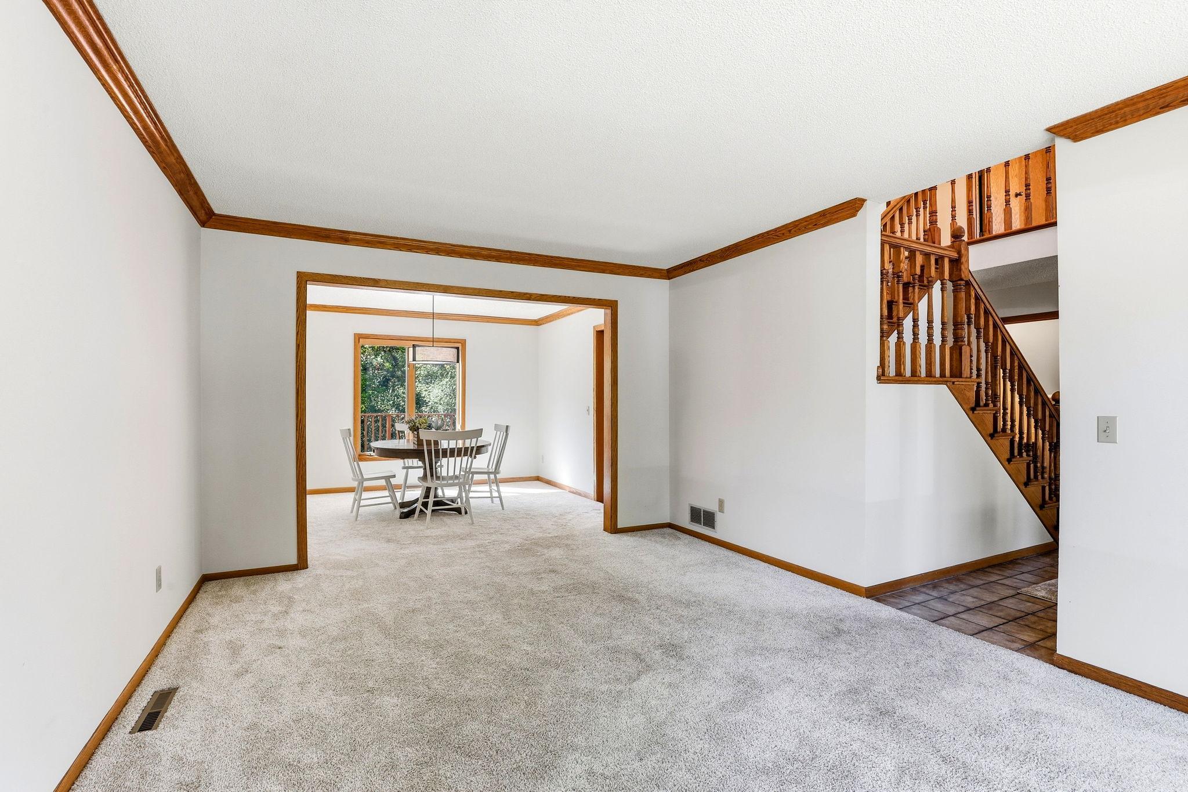
*Multiple offers received.* Welcome to Parkcliff, where a quiet Eagan neighborhood meets nearly 2,000 acres of protected nature. Just a few homes away, a neighborhood path connects you to Lebanon Hills Regional Park, putting miles of hiking and biking trails, lakes, beaches, paddling, skiing, and year round outdoor adventure remarkably close to home. Set on a beautiful wooded lot, 4690 Parkridge Drive offers more than 3,150 finished square feet with four bedrooms, four bathrooms, a walkout lower level, two fireplaces, a screened porch, and a private, tree lined backyard. The vaulted family room creates an impressive gathering space, while the finished lower level gives everyone room to spread out. Step outside and the home becomes even more special. Enjoy morning coffee in the screened porch, dinner on the deck, or quiet evenings overlooking the mature trees. When adventure calls, Lebanon Hills is practically at your doorstep. When the city calls, Eagan's convenient access to I 35E and the rest of the Twin Cities gets you there with ease. This is more than a spacious home. It's the rare opportunity to have privacy, nature, recreation, and metro convenience all in one place. See the updates list, too many to name here! Front Step (2025,) Family Room Built Ins (2022,) New Toilets (2018,) New Water Softener (2025,) New Water Heater (2023,) New Furnace (2018,) Shingle Replacement (2018,) Reverse Osmosis System (2018,) New Kitchen Refrigerator (2025,) New dishwasher (2023,) New Stove (2018,) New Microwave (2018,) Bench system near garage (2020,) New Garage opener and code box (2026)

$3,592/mo

Est. mortgage payment based on a $539,900 home price.

All estimates are provided by Luxury Presence for informational purposes only. Actual amounts may vary.

Additional information

MLS® ID
7134883

Interior Features

Bedrooms
4
Bathrooms
4
Fireplace
Yes
Cooling
Yes
Heating
Yes
Basement
Yes

Exterior Features

Lot Size
0.49 Acres

Other Property Details

Taxes
$6,102
Tax Frequency
Annually
Garage
Yes
MLS provider logo

Listings courtesy of Northstar MLS as distributed by MLS GRID

All information deemed reliable but not guaranteed and should be independently verified. All properties are subject to prior sale, change or withdrawal. Neither listing broker(s) nor Shelly Rae Linnell shall be responsible for any typographical errors, misinformation, misprints and shall be held totally harmless. Properties displayed may be listed or sold by various participants in the MLS.

Based on information submitted to the MLS GRID as of 6:00 AM UTC on 9/23/2026. All data is obtained from various sources and may not have been verified by broker or MLS GRID. Supplied Open House Information is subject to change without notice. All information should be independently reviewed and verified for accuracy. Properties may or may not be listed by the office/agent presenting the information.

©2026 Northstar MLS . All rights reserved.

DMCA Notice

Powered by Luxury Presence