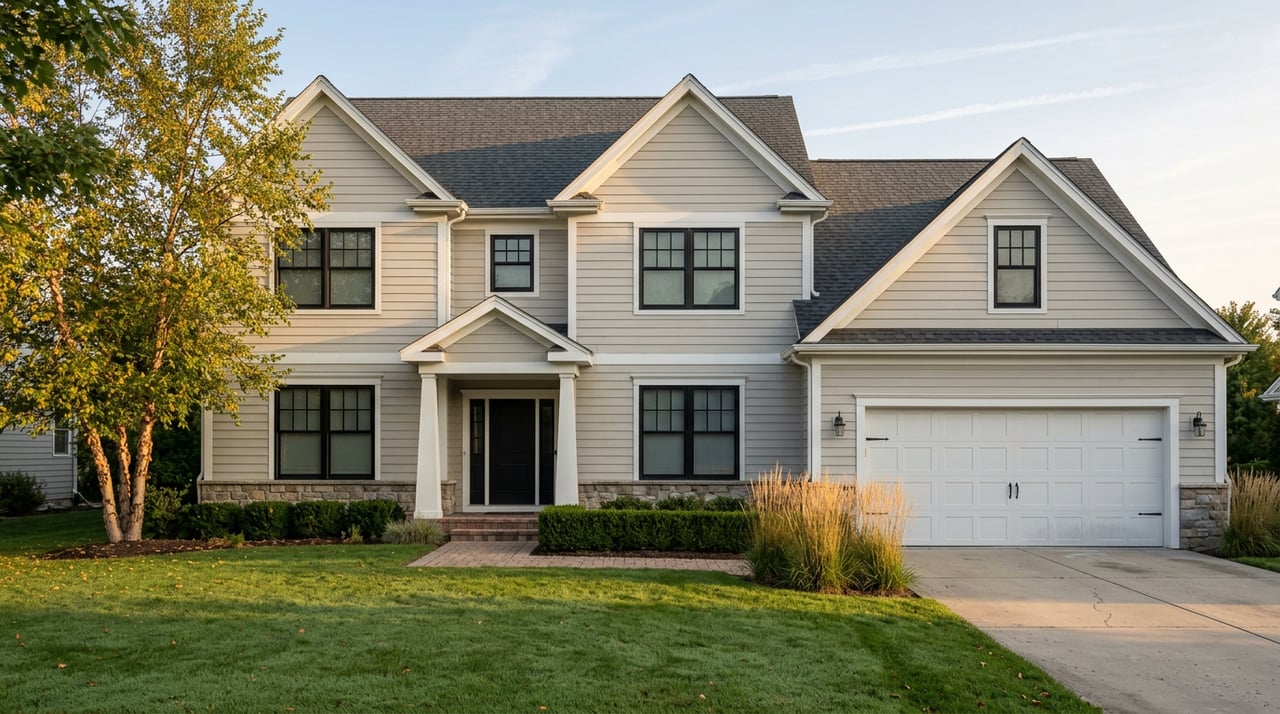
Two 1920s bungalows, three blocks apart in South Minneapolis. Same square footage, same lot size, same vintage of knob-and-tube wiring pulled out decades ago. List one and the calls come from builders asking about lot dimensions and setback lines before they've even seen the kitchen. List the other and every inquiry is a family asking about the school pickup route. Nothing about the houses explains the difference. The zoning map does.
That split is the thing most Minneapolis sellers still get wrong, more than six years after the city eliminated single-family-only zoning citywide. The headline said every block changed. The built-form map underneath the headline says something much more specific, and if you're preparing to list a single-family home in Minneapolis this fall, that specific answer should shape your comps, your pricing, and how you stage the place before the first showing.
The Legal Fight Is Actually Over Now
For six years, "is the 2040 Plan even still in effect" was a real question with a shifting answer. A 2022 injunction froze parts of it. Court of Appeals rulings reversed and modified that freeze more than once. The Minnesota Supreme Court declined to take up a further appeal in August 2024. The case that had been the plan's last real threat, brought by Smart Growth Minneapolis and the Minnesota Citizens for the Protection of Migratory Birds under the state's environmental rights law, was finally dismissed by Hennepin County Judge Joseph Klein in January 2025.
As of today, there's no live litigation clouding what's allowed on a Minneapolis residential lot. That matters for sellers because it removes an excuse buyers used to lean on. "The zoning could still get overturned" is no longer a credible negotiating point in an offer. The built-form rules are simply the zoning code now, and any strategy built around waiting out legal uncertainty is a strategy built on a fight that already ended.
The Map That Actually Matters Isn't "Single-Family vs. Everything Else"
Here's the part that gets flattened in most explanations of the 2040 Plan. Minneapolis didn't create one new set of rules for the whole city. It created a built-form map with tiers, and the tier your lot sits in determines what's physically buildable there, not just what's legally allowed.
Most traditional single-family blocks fall into what the code calls Interior 1 and Interior 2 districts. In these districts, duplexes and triplexes are legal, but the floor-area ratio is capped at 0.5 and building height is capped at 28 feet, roughly the same envelope as the single-family house already standing there. On a typical 5,000-square-foot city lot, a 0.5 FAR caps total building space at 2,500 square feet. Split three ways, that's about 833 square feet per unit before you've accounted for hallways, stairs, and mechanical space. It's workable for a small duplex. It's tight for a family-sized triplex.
Corridor districts, running along the arterial and transit streets the city has spent decades funneling commercial and multifamily zoning toward, got a different deal entirely. Floor-area ratios there range from 1.5 up to 3.4 depending on the specific corridor, which is the difference between a house-sized building and an apartment building.
That gap between Interior and Corridor isn't a footnote. It's the whole story.
| Interior 1 / Interior 2 | Corridor Districts | |
|---|---|---|
| Floor-area ratio | 0.5 | 1.5 to 3.4 |
| Height cap | 28 feet | Varies by corridor, substantially higher |
| Typical outcome | Duplex or triplex conversions, rare | Multi-unit buildings, often 4 to 60+ units |
| Realistic buyer pool | Owner-occupant families | Builders, small developers, investors |
What the Permit Data Says Actually Happened
The city's own numbers back up why that table matters more than the headline. From 2020 through 2022, the Federal Reserve Bank of Minneapolis tracked new construction under the reformed code and found just 46 new two-to-four-unit buildings permitted citywide across those three years, and only 20 of those landed in areas that had been zoned exclusively for single-family housing before the plan. Six years of national attention, and interior-block conversions stayed rare enough to count on your fingers.
Corridor parcels told a completely different story. An analysis of city permitting data by the Metropolitan Abundance Project found corridor districts produced roughly 1,006 permitted housing units in a single two-and-a-half-year stretch, much of it concentrated in buildings of 60 units or more, on lots that had allowed nothing larger than a single-family home or duplex before the reform. Northeast Minneapolis alone has several of these projects on lots that used to cap out at one household.
The Minneapolis Public Housing Authority is a useful real-world case of the mechanism working exactly as the code intends. In October 2025, MPHA broke ground on a triplex in the Windom neighborhood, replacing a long-vacant single-family home with two four-bedroom units and one two-bedroom unit, and on a duplex in the Regina neighborhood doing the same on a second lot. The city's housing tax levy put $1.25 million into the two projects. By late July 2026, MPHA celebrated the completion of both buildings, with leasing set to begin the following month and families expected to move in by early September, ahead of the new school year. It's a small project by unit count, five new homes total, but it's a public agency deliberately using the interior-tier math the private market has mostly passed on, because a mission-driven builder with patient capital can make numbers work that a for-profit developer walks away from.
Two Listings, Two Buyer Pools
If your Minneapolis home sits on an Interior 1 or Interior 2 block, the 2040 Plan is close to irrelevant to your sale. The permit data says so: your neighbors on similar lots have not been converting to duplexes at any meaningful scale, because the floor-area math doesn't support it on a standard city parcel. Your buyer pool is still overwhelmingly owner-occupant families, and your comps should be staged, move-in-ready single-family sales, not speculative land value. Pricing your home as though its "development potential" adds a premium is asking a family buyer to pay for a right they can't practically use, and buyers who've done their homework will push back on it in negotiation.
If your home sits on or near a corridor street, the calculation is different, and it's worth knowing before you set a list price. Duplex and triplex properties actually on the market in Minneapolis carried a citywide median list price close to $450,000 as of a late July 2026 snapshot, well above the single-family median, which sat closer to $387,000 as of mid-2026 market data. That gap isn't a size premium. It's the market pricing in income potential on a lot that a builder can legally use at a scale a standard interior lot cannot support. Neighborhoods like Como Park, Linden Hills, Macalester-Groveland, and pockets of Northeast and Southwest Minneapolis have the most active multi-family inventory right now, which tracks with where corridor access overlaps with the interior-tier blocks around it.
One more detail worth knowing whichever side of that line you're on: Minneapolis doesn't require the owner of an added unit to live on-site. A triplex conversion or accessory dwelling unit can legally go up next door without the developer or landlord ever moving in. That's not a reason for alarm on an interior block, where the physical math keeps conversions rare, but it's a legitimate question to ask about any home you're buying near a corridor street, where the incentive to build is real.
Check the Built-Form Map Before You Set a Price
The city maintains an official built-form overlay map showing exactly which tier applies to a given parcel, and it takes a few minutes to look up an address before you price a listing or write an offer. Guessing based on how the street "feels" isn't reliable. A quiet-looking block can still carry corridor designation if it borders a transit or commercial street just out of view from the front porch.
FAQ
Does the 2040 Plan mean my Minneapolis street could turn into apartments without warning? Only if your lot falls in a corridor district, where the floor-area math supports larger buildings. On interior blocks, the height and floor-area caps have kept conversions rare since the rules took effect in 2020, and that pattern held through 2022 based on the city's own permit data.
Is there still legal risk that the zoning could change back? The environmental lawsuit that clouded the plan for six years was dismissed by Hennepin County Judge Joseph Klein in January 2025, and the Minnesota Supreme Court had already declined to review the case further in August 2024. The built-form rules are the standing zoning code with no active challenge.
How do I find out which tier my home is in before I list? Check the parcel against the city's built-form overlay map, available through Minneapolis's official planning resources. It's a direct lookup by address and the fastest way to know whether your comps should be family-home sales or land value.
Getting this right before you list isn't a small detail. It's the difference between marketing to the buyer pool that's actually going to show up and leaving money on the table because your pricing assumed the wrong story. If you're weighing a sale in Minneapolis or anywhere in the southern and western Twin Cities suburbs, Your Home By Design can walk your specific address through the numbers, the comps, and the staging strategy that fits your buyer pool. Start Your Home By Design — Schedule a Free Market & Staging Consultation.